The most commercial decision a dental practice will make about AI has almost nothing to do with software.
It has to do with square metres.
That is not how the conversation usually goes. Most discussion about AI in a practice stops at the front desk. Fewer calls to return, fewer forms to chase, a receptionist with a slightly better Tuesday. All useful, and all fairly small.
Jerry Kennard sees it differently, and he has good reason to. His family business, Evoke Projects, has been designing and building healthcare facilities since his father started it in 1969. He does not look at a practice and see a workflow. He looks at a practice and sees a floor plan, with a revenue number attached to every part of it.
The rooms that quietly shrink
When the administrative load comes out of a practice, two areas stop needing to be the size they are.
The first is the admin area itself. Filing, forms, chasing, checking, the physical infrastructure of paperwork. All of it needs somewhere to live, and all of it takes floor space.
The second is less obvious. The waiting room.
If patients can check themselves in, if nobody is queueing to hand over a form or settle an account, and if the front desk is not managing a backlog of small administrative debts, then the waiting room stops being a holding pen. It can be considerably smaller and considerably better.
Jerry puts it plainly. Less of those admin spaces, potentially less of the waiting room spaces, and if you can free up that underutilised space, you can increase the output of the clinic.
That is the whole argument in one sentence, and almost nobody in Australian dentistry is making it publicly.
What that floor space is actually worth
Every practice owner already knows the numbers on one side of this equation.
You know what a surgery generates. You know roughly what a chair is worth per day. If pushed, you could probably work out your revenue per square metre inside ten minutes.
Almost nobody has run the other side. Nobody has sat down and modelled what a reclaimed admin room would be worth if it became a treatment room instead.
That is a commercial gap rather than a technical one, and it is worth closing before you spend anything on a renovation. A practice that works this out early ends up renovating for capacity. A practice that does not ends up renovating for looks, and paying the same money for it.
It also reframes what an AI tool is for. If you evaluate one on the software fee against the hours saved, you get a modest number and a hard decision. If you evaluate it on what it does to your floor plan over the next five years, you get a different conversation entirely.
The mistake to avoid
Here is where it goes wrong, and it goes wrong in a predictable way.
Space that gets freed up does not automatically become useful. It becomes whatever the least considered decision makes it.
Jerry describes the pattern he sees across healthcare. Team areas, breakout areas and training rooms get pushed into a corner, because the patient comes first and the team comes last, and a building shows you exactly what a business actually prioritises.
Carolyn named it on the episode with a phrase that will be familiar to anyone who has worked in a practice. The Harry Potter room. The lunch room that is really a lunch cupboard.
By Jerry’s estimate, roughly three quarters of the time the space a team works in is not helping them do their best work.
So the question is not only what the freed up space is worth commercially. It is also what the team gets back. His framing is worth borrowing: the physical environment is like the soil that your team grow in.
Why you have not heard this before
It is worth asking why an argument this simple is not already everywhere.
Part of the answer is that the two industries involved do not talk to each other. The people selling AI to practices are software companies, and software companies think in workflows and hours saved. The people who design practices are architects and builders, and they are paid to deliver space rather than to reduce it.
Search for dental fit out advice in Australia and you will find plenty of it. Almost all of it is about how to use space well. Very little of it is about needing less.
Neither group is being dishonest. They are each answering the question their own industry asks. It just means the practice owner sitting between them is the only person in a position to join the two halves, and most owners have never been given a reason to try.
What must not change
There is a limit, and it is worth being clear about it before anyone gets carried away.
Reducing the number of people at the front desk is not the problem. Reducing the feeling of being welcomed is.
Jerry’s test, as a patient rather than as a designer, is simple. As long as I can feel like I am her one and only when I walk in that door.
That is not sentiment. Every person walking into a healthcare practice is on an emotional journey, and by his reckoning, nine times out of ten in healthcare it is an anxious one. The greeting is where that anxiety either settles or does not.
There is a version of the modern reception area that gets this right. Carolyn described a dental practice with no reception desk at all. Patients swipe in to confirm they have arrived. A concierge greets them. The space reads as a lounge, closer to a day spa than a waiting room, and it works because the administrative load was removed and the human contact was not.
There is also a version that gets it wrong, and it usually involves replacing the person rather than the paperwork.
Five things to work out before you renovate
- Ask each team member what their highest value contribution is. Then look at how much of their week is spent somewhere else. That gap tells you where to apply AI first, and it costs nothing to find out.
- Measure how much of your floor area is currently admin and waiting. Most owners have never separated these from the total. You cannot reallocate what you have not measured.
- Model what that area is worth as treatment space. Use your own numbers, not a benchmark. This is the calculation that turns an AI decision into a property decision.
- Decide what the team gets back. If every reclaimed square metre goes to revenue, you have solved one problem and entrenched another. Look properly at your lunch room before you decide.
- Protect the greeting. Automate everything behind the front desk. Leave the moment a patient is welcomed alone.
What to do this week
Walk your practice with a floor plan and a highlighter, and mark every square metre that exists because of administration rather than because of patients.
That is it. Do not decide anything yet, do not call a designer, and do not buy anything. Just see the number.
Most owners are surprised by it, and the surprise is the point. You cannot make a commercial decision about space you have never counted.
Watch it again
The full conversation is on YouTube: watch it here.
Related reading: how to choose AI tools for your dental practice.

The physical environment is like the soil that your team grow in.
Jerry Kennard, Evoke Projects

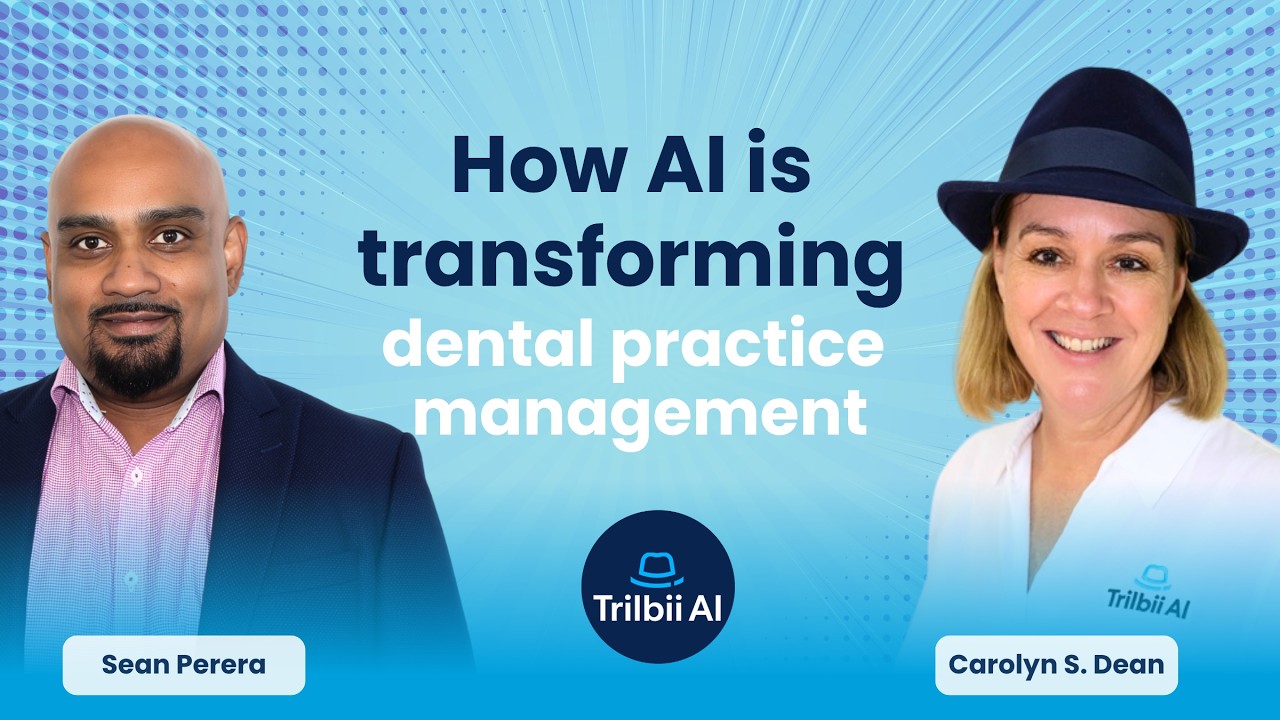
From the AI Your Practice podcast with Carolyn S Dean.